
Save
Ask
Tour
Hide
Share
$444,000
4 Days On Site

6 8 Street
Canyon Creek, AB T0G 2A0

For Sale|Single Family Residence|Active
3
Beds
2
Total Baths
2
Full Baths
1,611.51
SqFt
$276
/SqFt
2010
Built
County:
Lesser Slave River No. 124, M.D. of
Call Now: (178) 084-9142
Is this the listing for you? We can help make it yours.
(178) 084-9142
6 8 Street6 8 Street6 8 Street6 8 Street
Save
Ask
Tour
Hide
Share

Mortgage Calculator

Monthly Payment (Est.)

Enter an interest rate to see your estimated monthly payment.
Calculator powered by Showcase IDX, a Constellation1 Company. Copyright ©2026 Information is deemed reliable but not guaranteed.

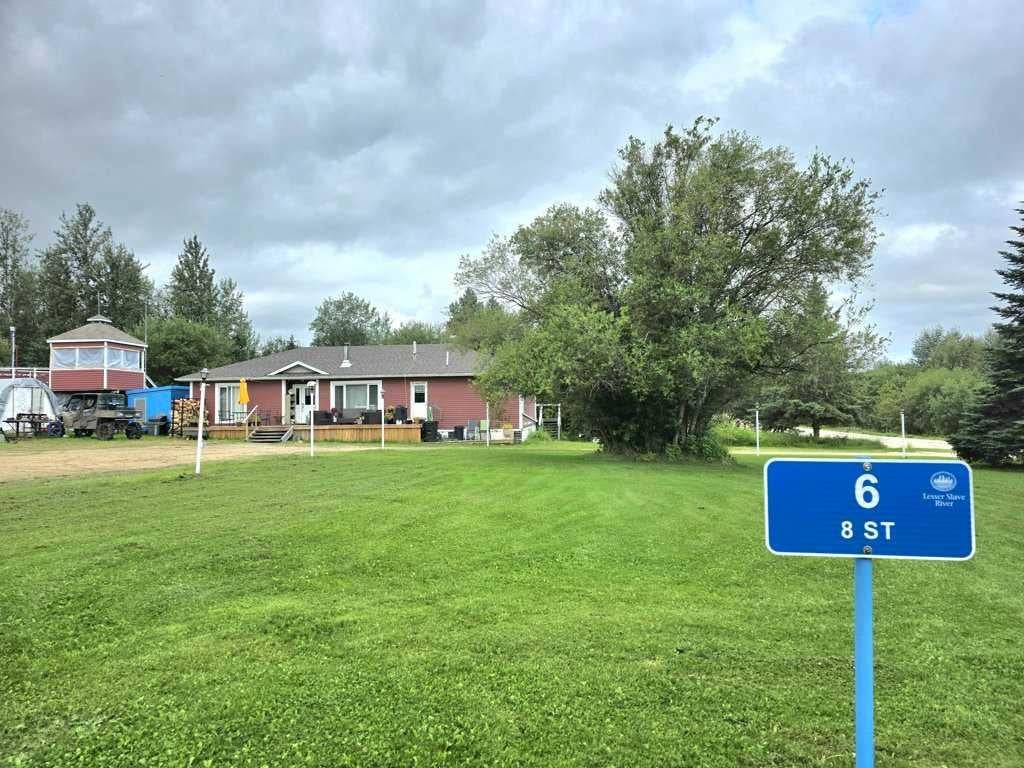
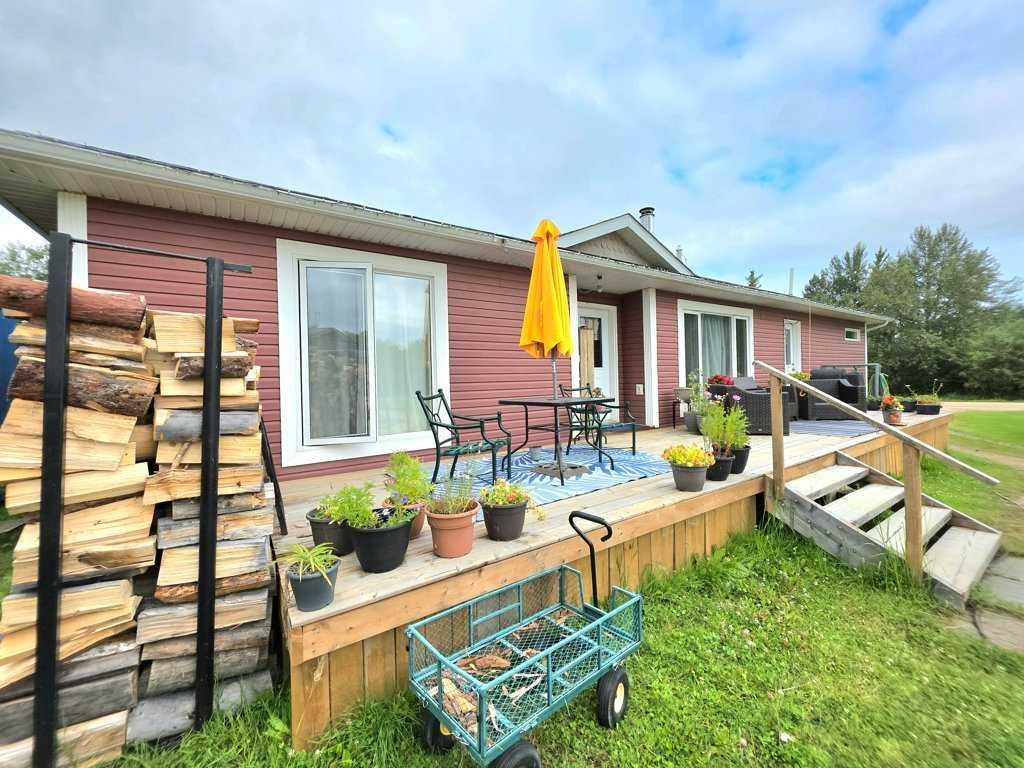
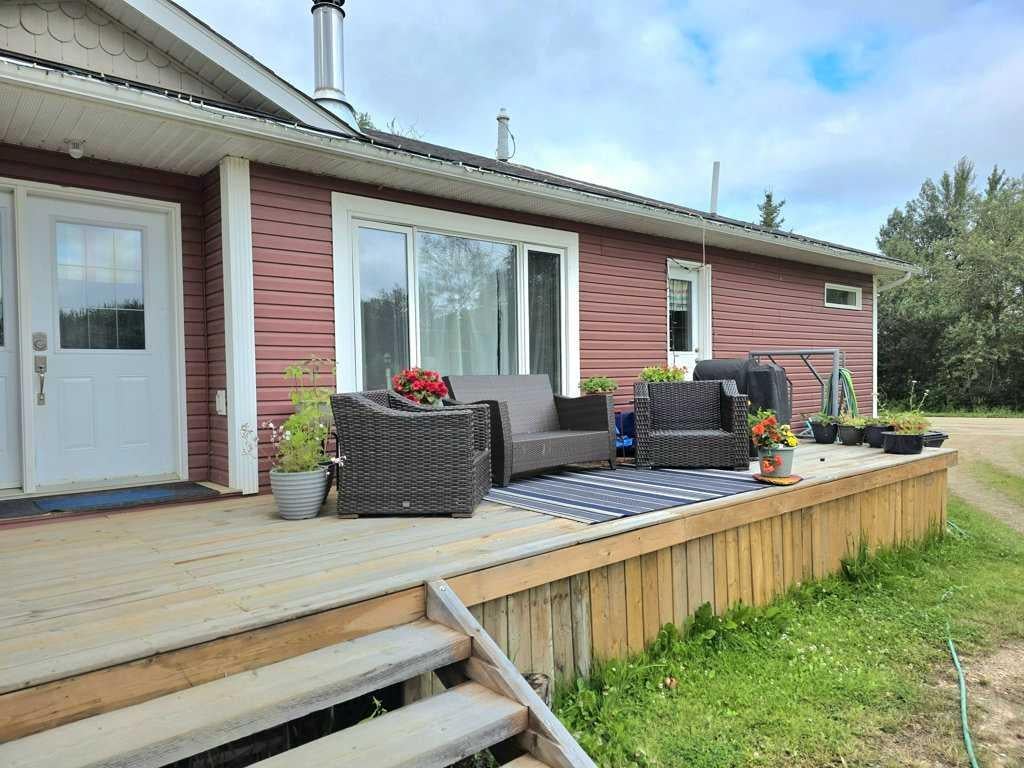
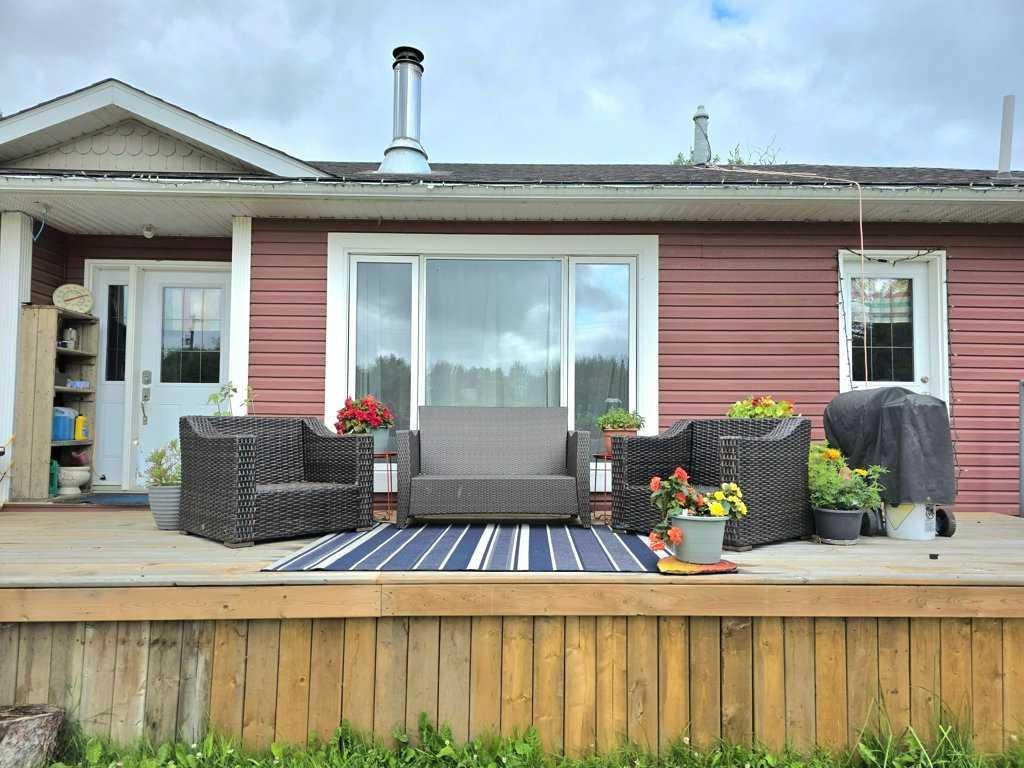
Discover this inviting 2010 modular home nestled in the lakeside community of Canyon Creek. Offering the best of both worlds, this spacious 1-acre property provides room to spread out and enjoy added privacy, while keeping you close to the water and everything lakeside living has to offer. Inside, the open-concept layout features three bedrooms and two full bathrooms. Oversized windows, a cozy fireplace and warm neutral tones complement the main dining and living areas, creating both a bright and inviting space. The kitchen offers abundant dark cabinetry, a generous island with breakfast bar seating and a convenient corner pantry. The primary bedroom is complete with a large ensuite featuring a double vanity and an impressive multi-head walk in shower. Outside, a large front deck offers space to relax, while the oversized drive-through driveway provides convenient access and ample parking. Enjoy being just one block from the marina and beautiful beaches of Lesser Slave Lake, with plenty of space to make your own. Come take a look at everything this property has to offer!

Save
Ask
Tour
Hide
Share
Listing Snapshot
Price 
$444,000
Days On Site 
4 Days
Bedrooms 
3
Inside Area (SqFt) 
1,611.51 sqft
Total Baths 
2
Full Baths 
2
Partial Baths 
N/A
Lot Size 
1.03 Acres
Year Built 
2010
MLS® Number 
A2336956
Status 
Active
Property Tax 
$1,960.34
Maintenance Fees 
N/A
Sq Ft Source 
N/A
Friends & Family
Recent Activity
4 days agoListing first seen on site
4 days agoListing updated with changes from the MLS®
General Features
Acres 
1.03
Levels 
One
Parking 
Driveway
Parking Spaces 
10
Property Sub Type 
Single Family Residence
Style 
Modular Home
Zoning 
102 Residential-Improved
Interior Features
Appliances 
DryerRefrigeratorWasherCooktop
Basement 
None
Fireplace 
Yes
Fireplace Features 
Dining RoomWood Burning
Fireplaces 
1
Flooring 
CarpetLaminateLinoleum
Heating 
Forced Air
Interior 
Breakfast BarBuilt-in FeaturesCrown MoldingDouble VanityKitchen IslandOpen FloorplanPantryStorageVaulted Ceiling(s)Walk-In Closet(s)
Laundry Features 
Main Level
Window Features 
Window Coverings
4pc Bathroom 
Dimensions - 5`2" x 8`7"Level - Main
5pc Ensuite bath 
Dimensions - 11`4" x 11`11"Level - Main
Bedroom 
Dimensions - 11`6" x 13`9"Level - Main
Bedroom - Primary 
Dimensions - 15`1" x 13`0"Level - Main
Dining Room 
Dimensions - 9`10" x 12`10"Level - Main
Kitchen 
Dimensions - 18`6" x 10`10"Level - Main
Laundry 
Dimensions - 8`0" x 6`5"Level - Main
Living Room 
Dimensions - 17`1" x 17`1"Level - Main
Save
Ask
Tour
Hide
Share
Exterior Features
Construction Details 
Vinyl SidingFrame
Exterior 
GardenStorageLighting
Frontage 
89.91M 295`0"
Lot Features 
Corner LotFew TreesGarden
Other Structures 
Shed(s)
Patio And Porch 
Deck
Roof 
ShingleAsphalt
Waterfront Features 
Lake
Windows/Doors 
Window Coverings
Community Features
Community Features 
FishingLake
Township 
73
Listing courtesy of ROBBIE COTE of Real Broker

Listing information is provided by Participants of the Alberta One Realty Listing Services (Pillar 9). IDX information is provided exclusively for personal, non-commercial use, and may not be used for any purpose other than to identify prospective properties consumers may be interested in purchasing. Information is deemed reliable but not guaranteed. Copyright 2026, Alberta One Realty Listing Services (Pillar 9)
Last checked 2026-10-04 05:18 PM UTC

Neighborhood & Commute
Source: Walkscore
Save
Ask
Tour
Hide
Share